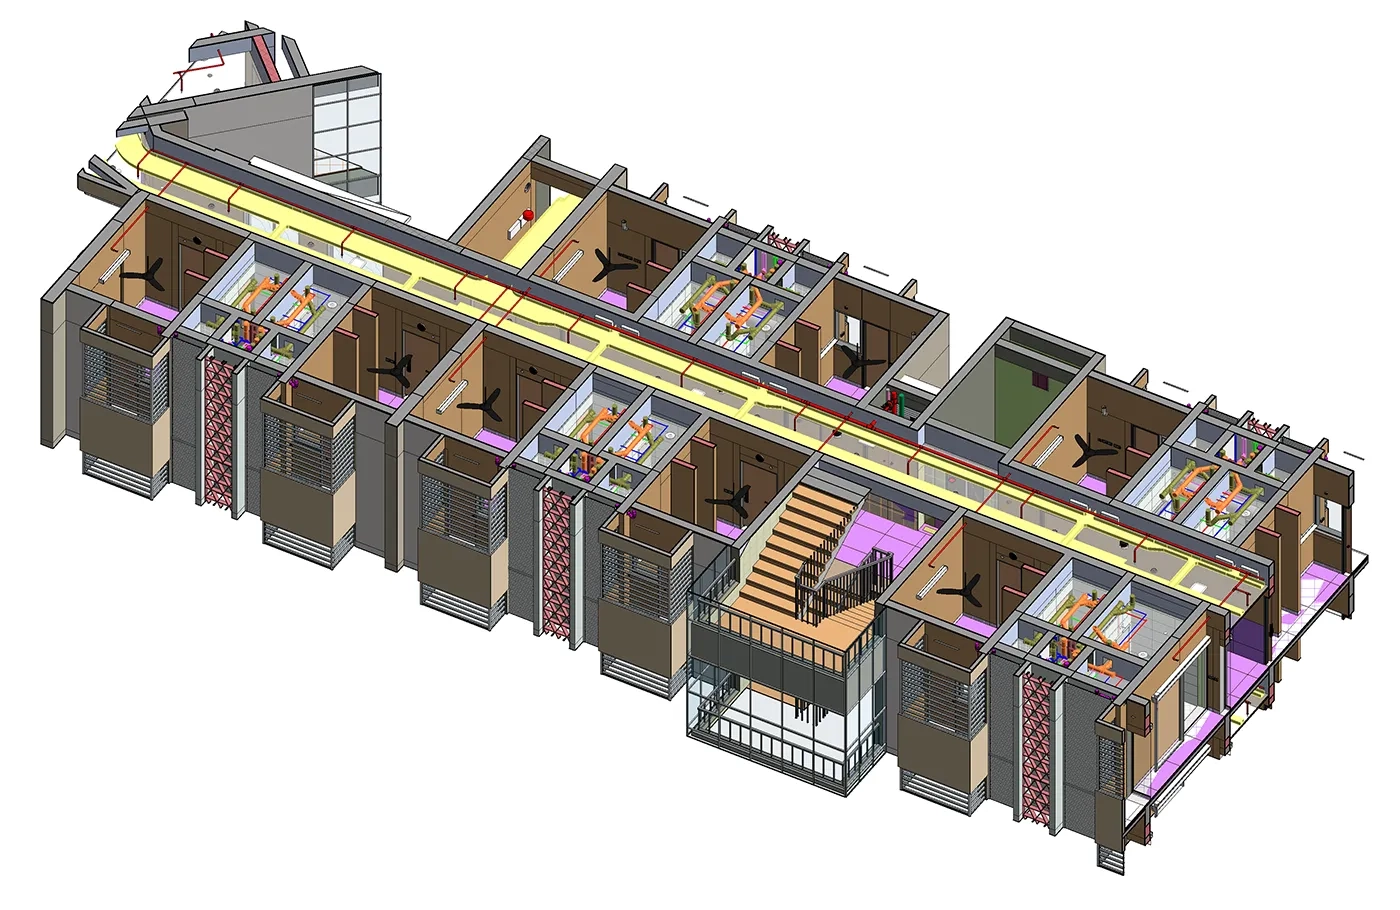
At ABWPL We provide a full spectrum of MEPF BIM services tailored to the strict demands of engineers and contractors. Our focus is on identifying and resolving spatial conflicts digitally — before a single component is fabricated or installed on-site.
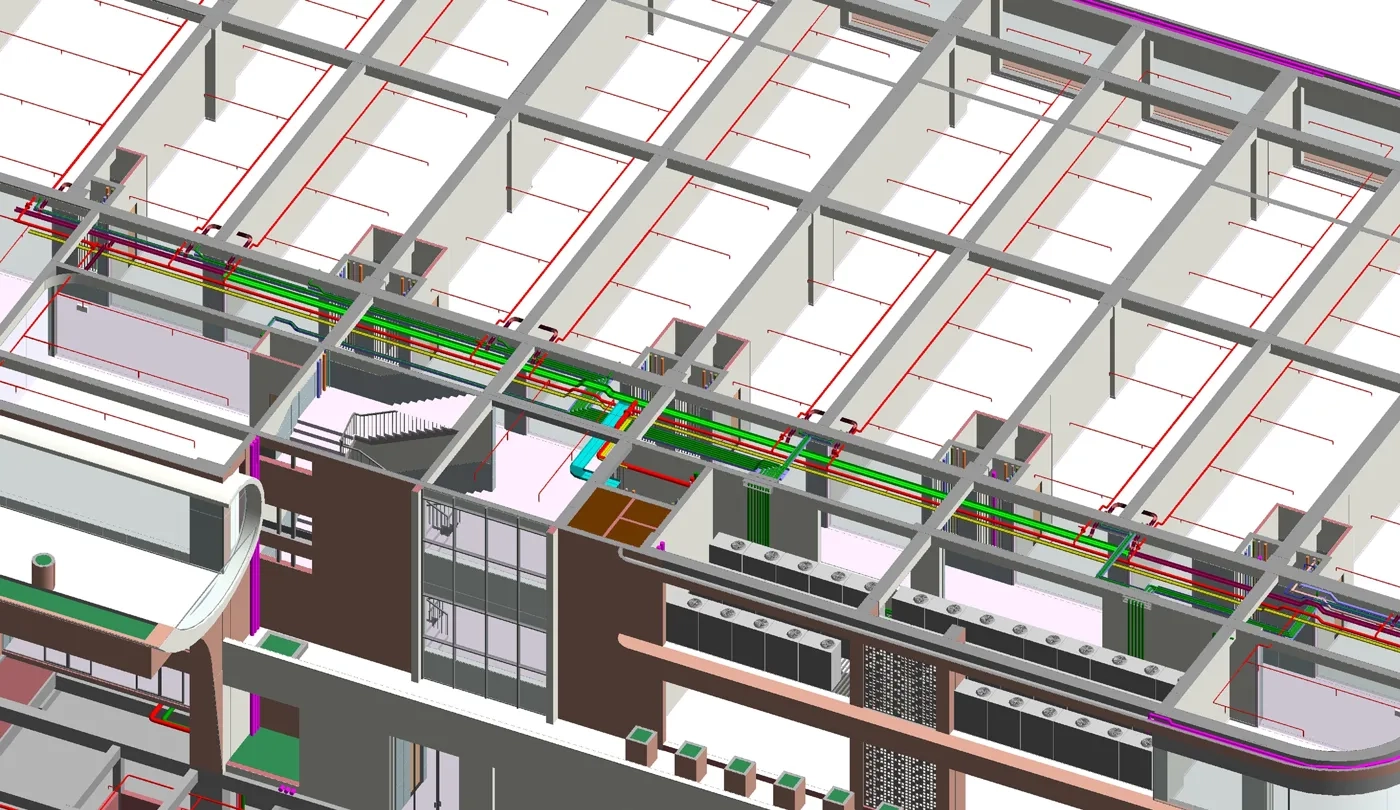
We ensure that your mechanical, electrical, plumbing, and fire-fighting systems are flawlessly integrated into the architectural and structural framework — delivering 100% clash-free coordinated models.
MEPF BIM
Challenges We Solve
01
Multidisciplinary Coordination
Independent MEP disciplines often produce conflicting layouts that require extensive revisions before construction.
02
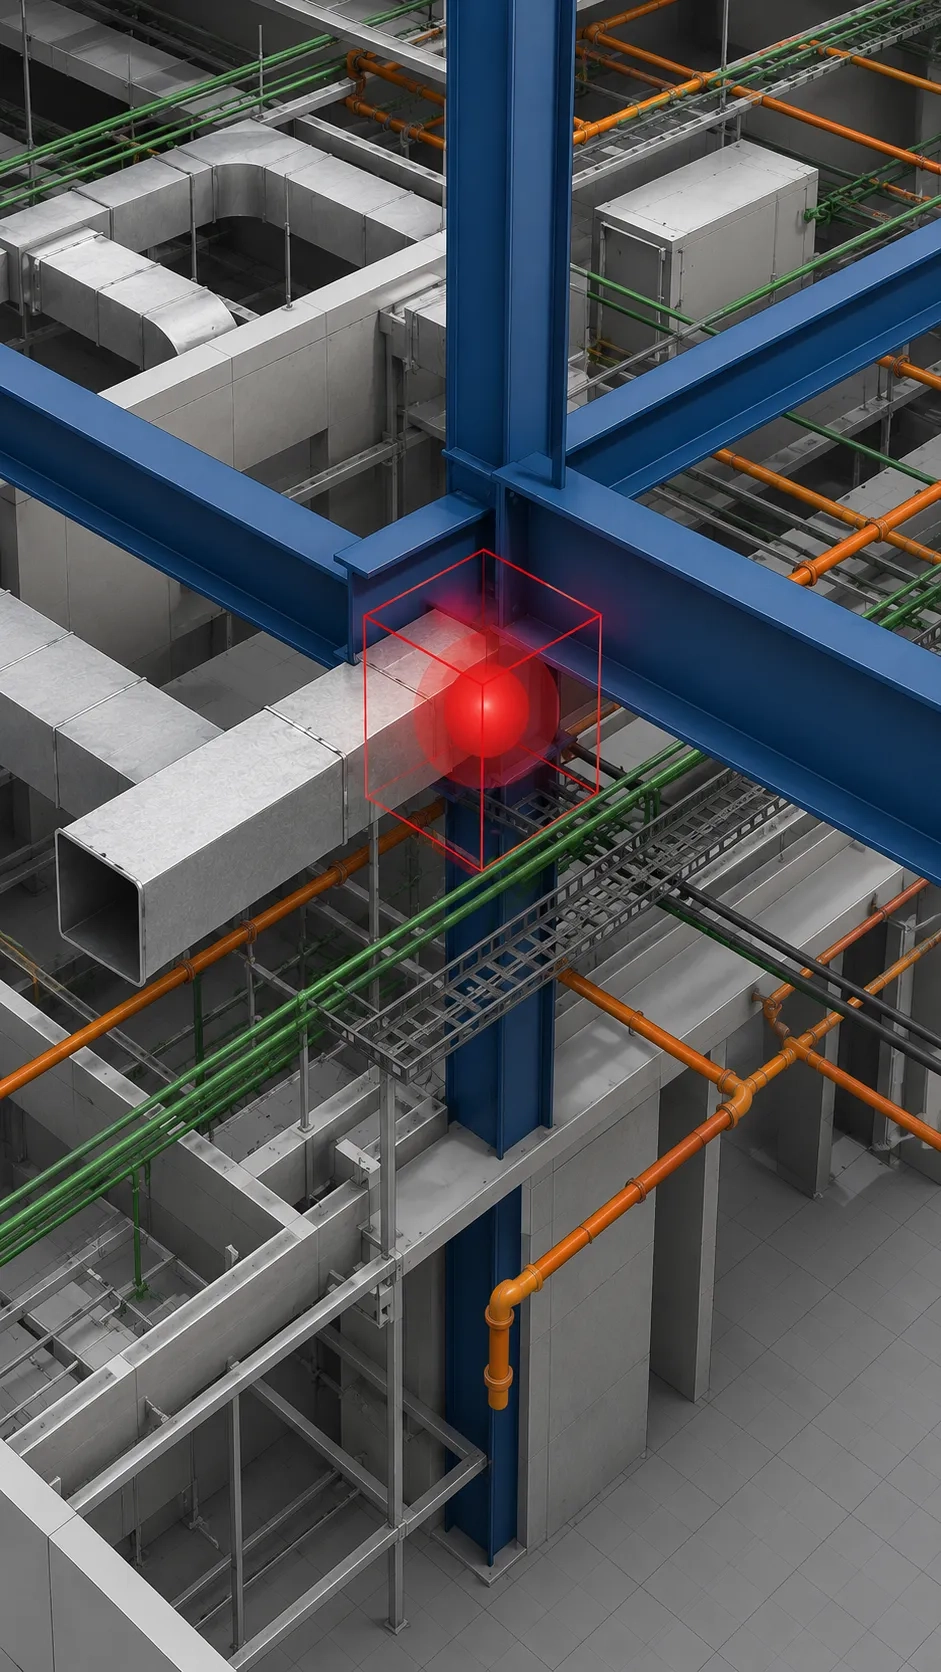
Spatial Clash Detection
Hidden clashes between MEP services, structural members, and architectural components disrupt installation workflows.

03
Service Optimization
Oversized routes, poor equipment positioning, and inadequate maintenance clearances reduce system efficiency.

04
Fabrication & Installation Readiness
Incomplete coordination results in inaccurate shop drawings, procurement issues, and delayed on-site execution.
About the Service
M
Mechanical
HVAC systems, ductwork routing,AHU placement & space coordination.
E
Electrical
Cable trays, panel boards, conduit routing & lighting layout.
P
Plumbing
Domestic water, drainage, sanitary & hot water systems
F
Fire-Fighting
Sprinkler systems, hydrant lines, detection & suppression routing.
BIM Deliverables
What We Deliver
Construction-ready MEPF BIM deliverables that improve coordination, optimize installation, and drive efficient project execution.
01
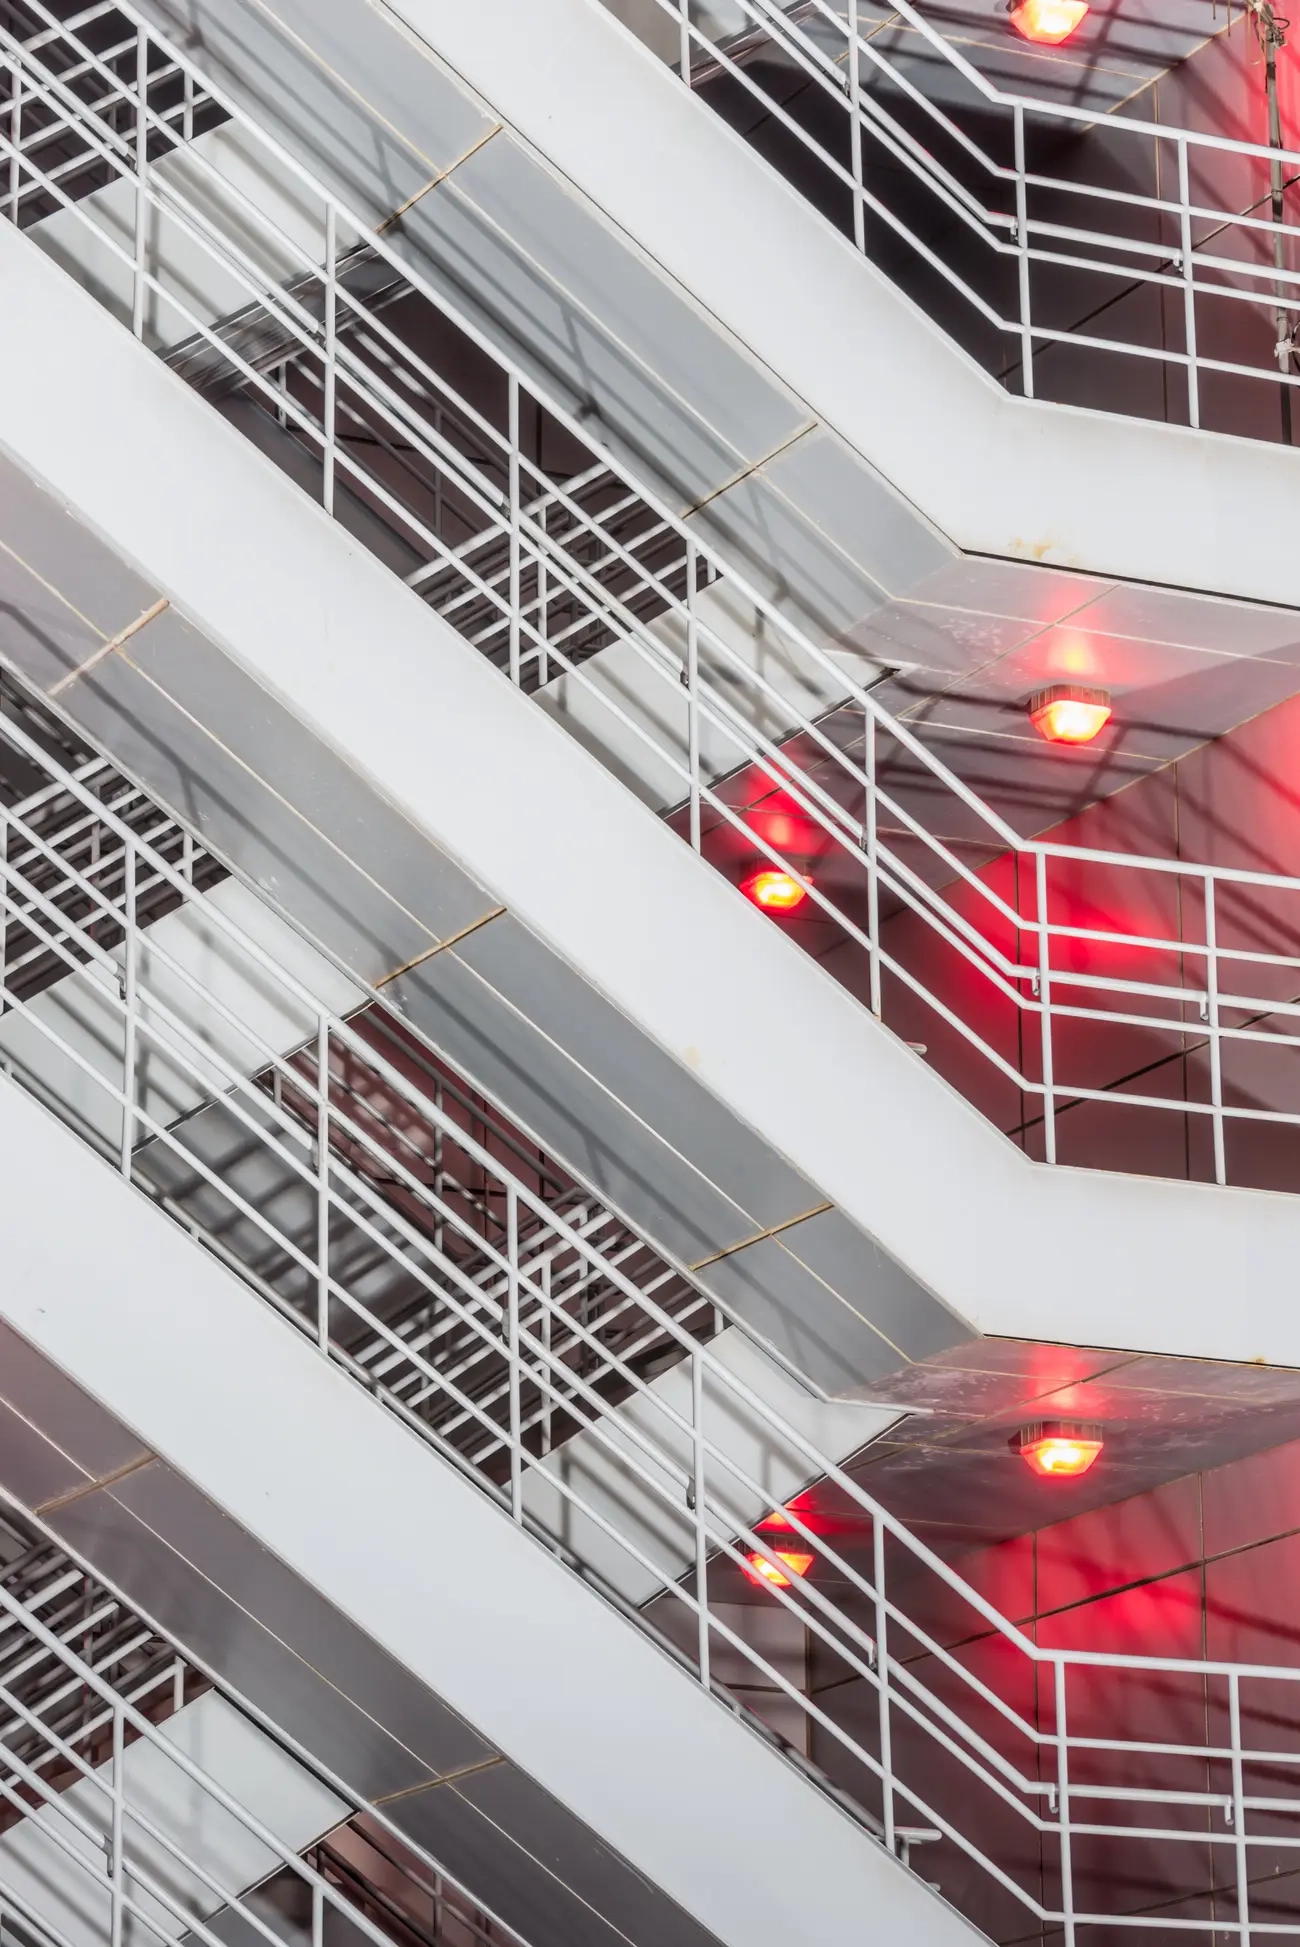
HVAC
HVAC System Coordination
Coordinate ductwork, AHUs, diffusers, and ventilation systems for optimized routing, serviceability, and installation efficiency.

02
ELECTRICAL
Electrical BIM Modelling
Develop intelligent models for cable trays, conduits, switchboards, lighting, and power distribution with accurate spatial coordination.
03
PLUMBING
Plumbing System Design
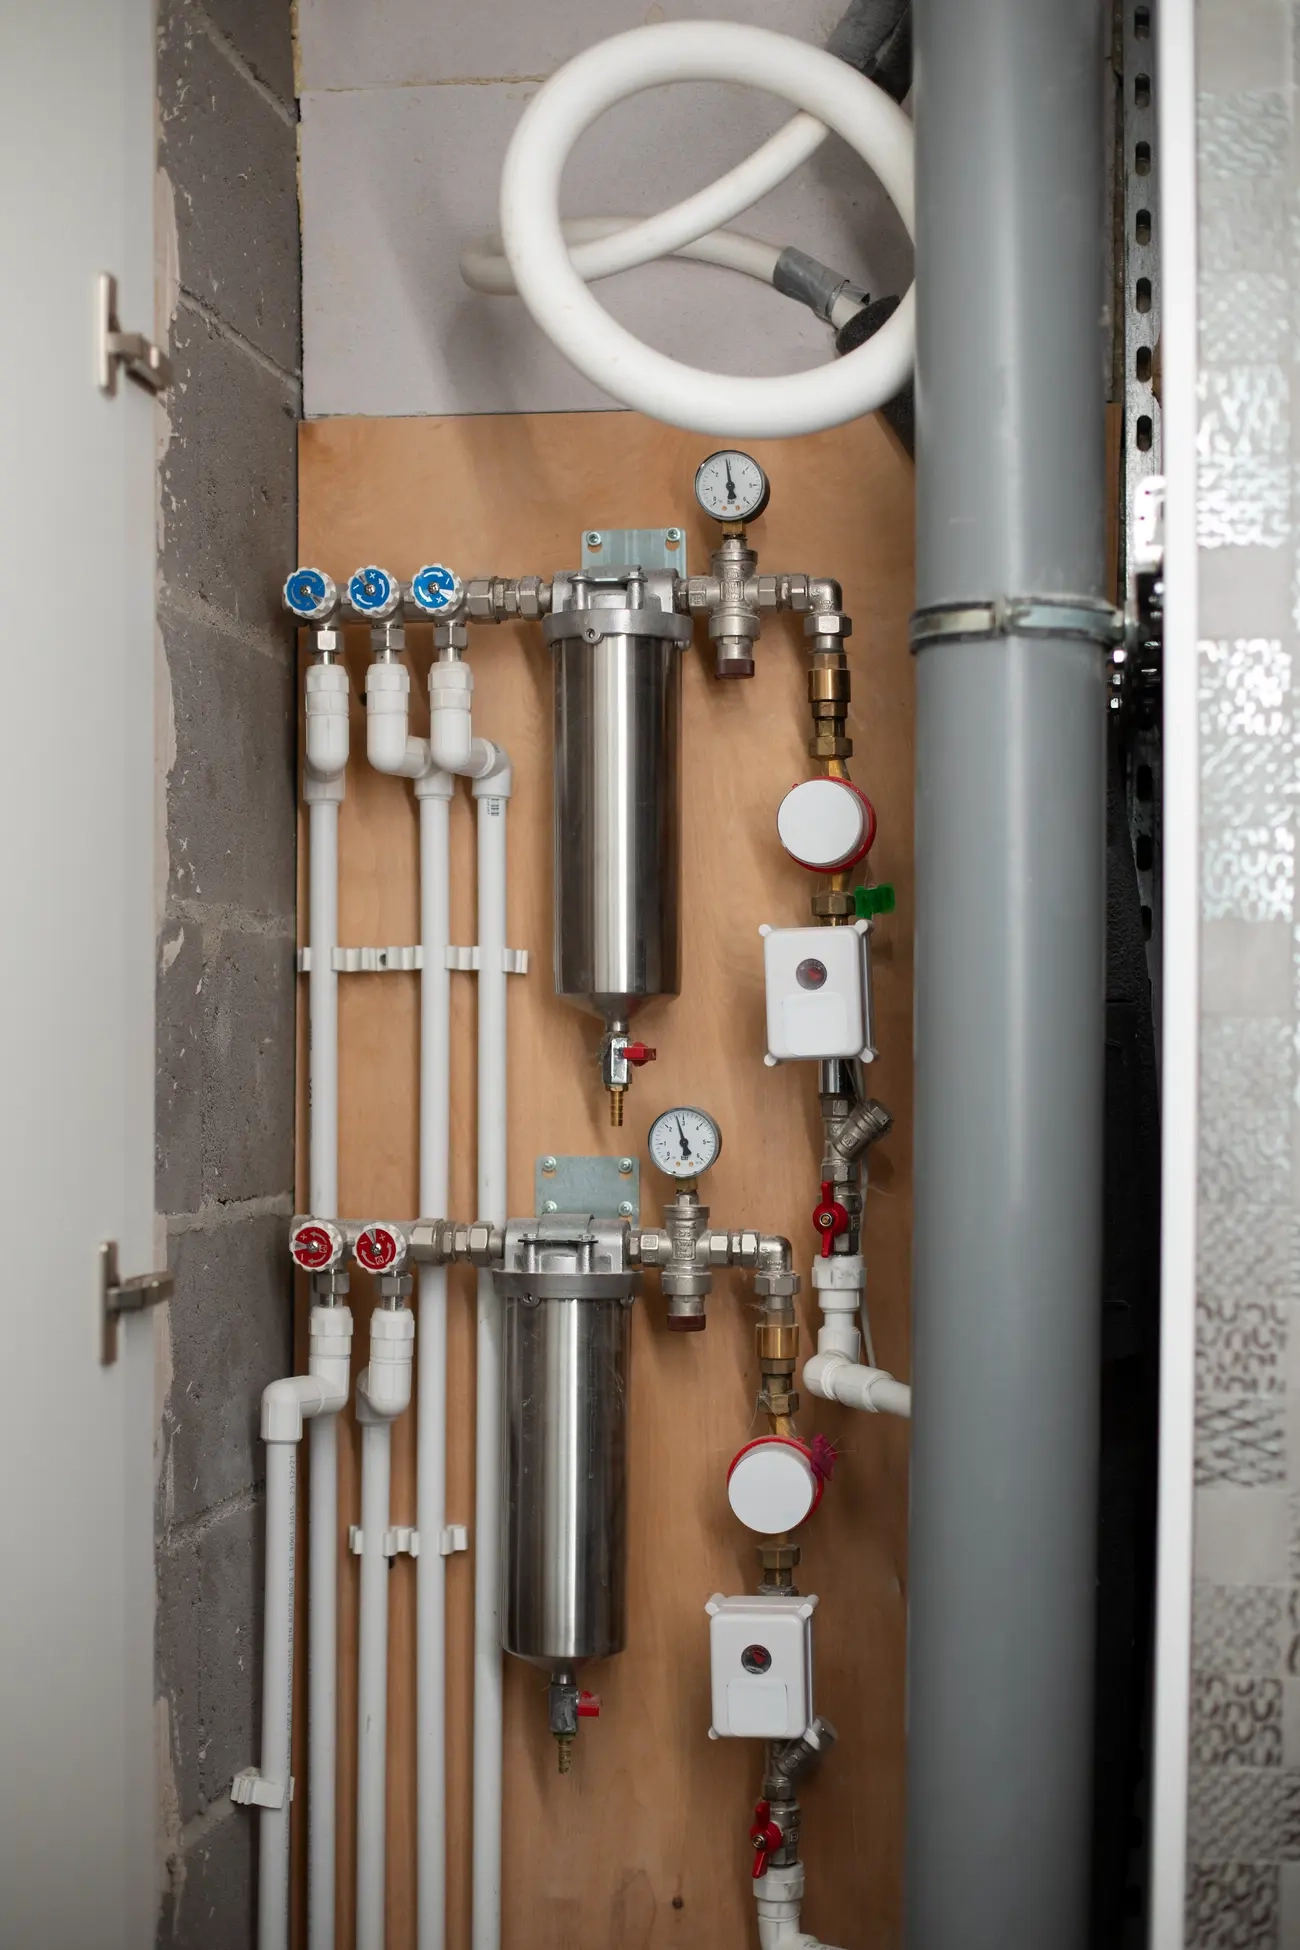
Model domestic water, drainage, stormwater, and sanitary systems with optimized pipe routing and coordinated layouts.
04
FIRE
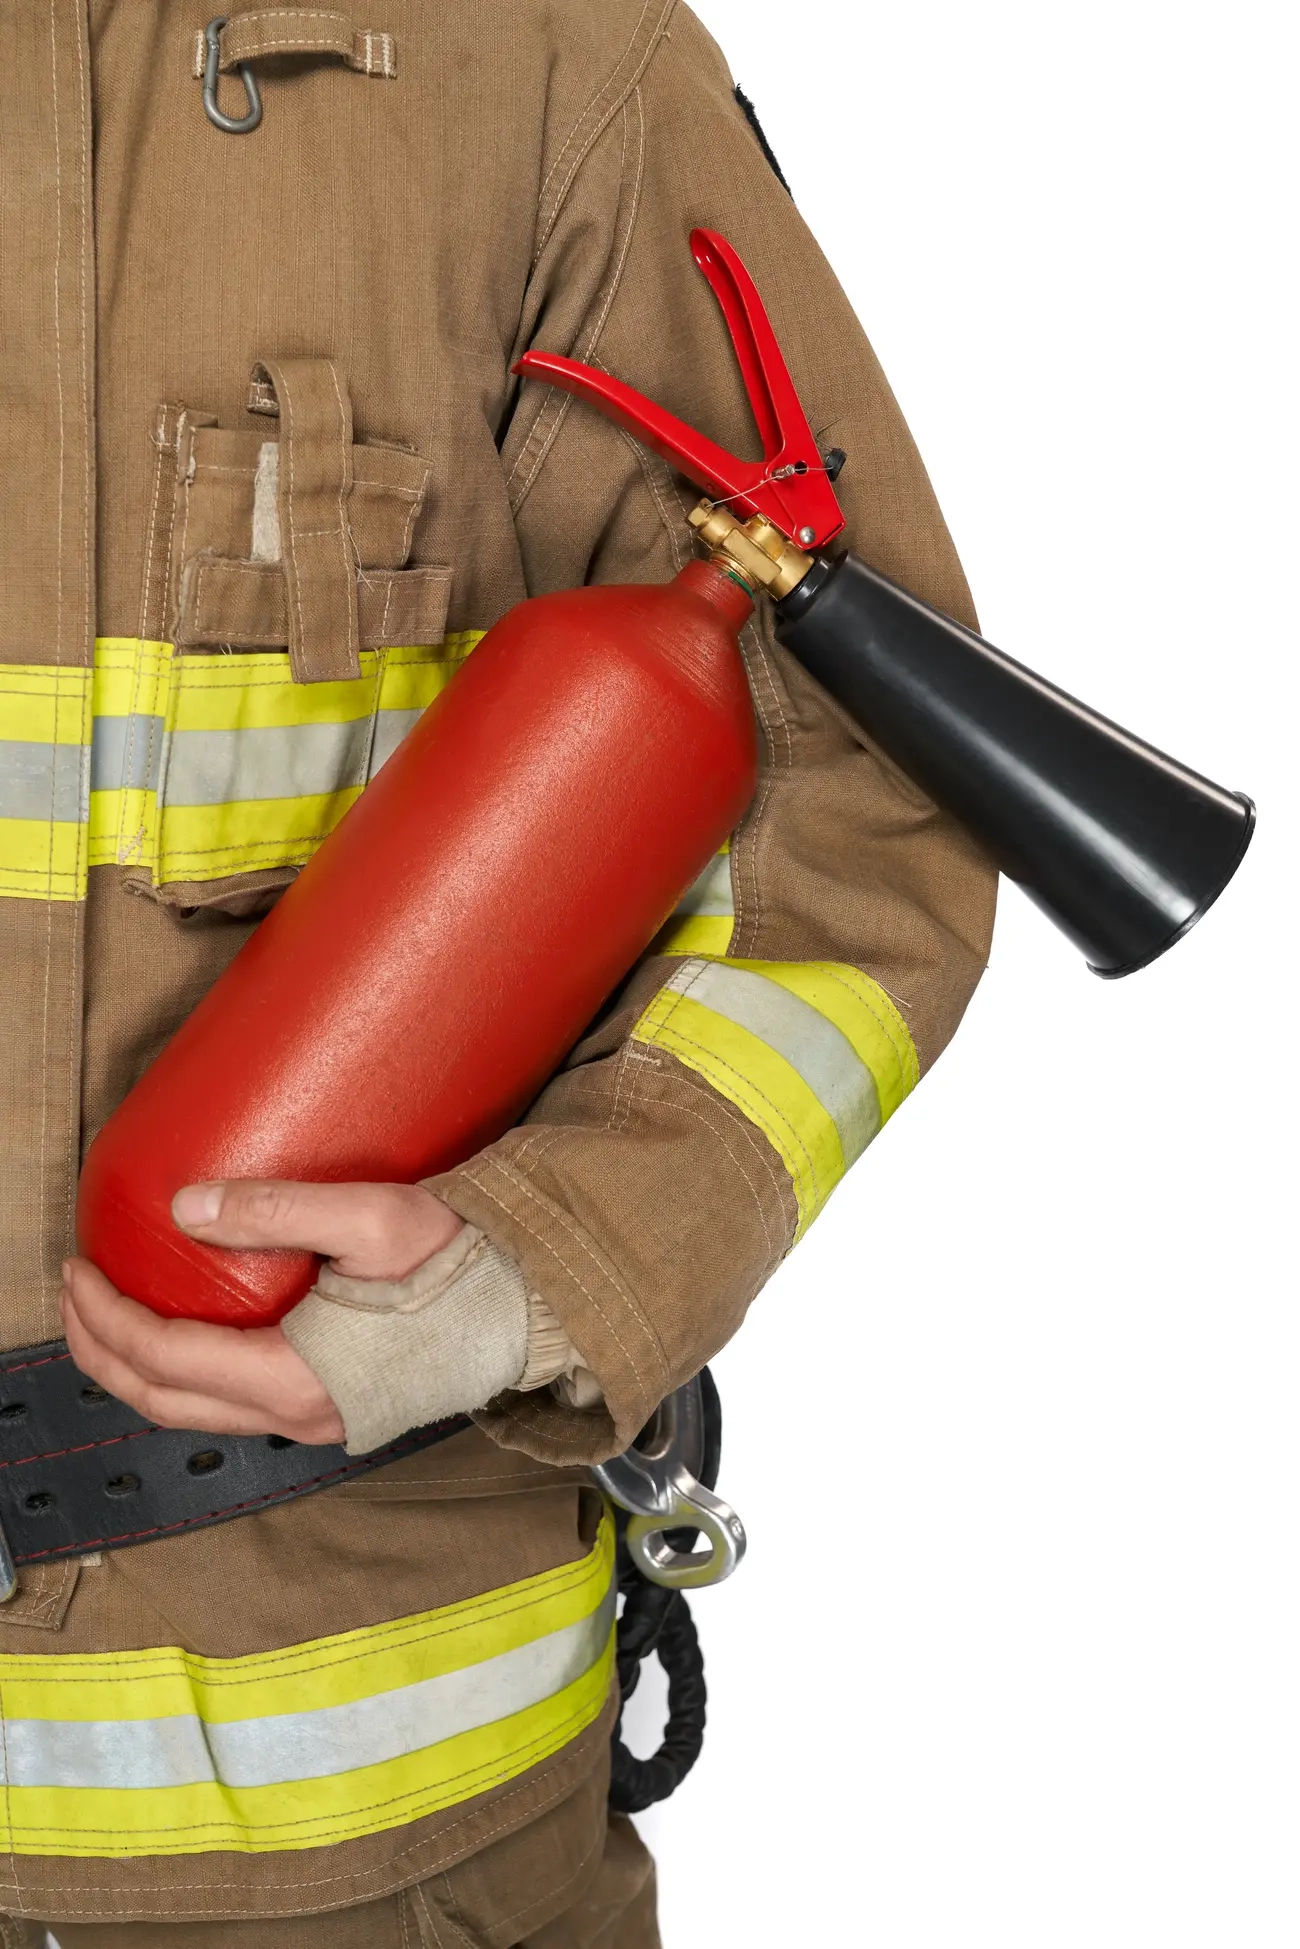
Fire Protection Modelling
Coordinate sprinkler networks, hydrants, fire piping, and equipment to meet project requirements and installation standards.
05
BIM
Service Routing Optimization
Optimize MEP service routes to maximize usable space, improve maintenance access, and reduce installation complexity.
06
DIGITAL
Shop & Installation Drawings
Generate coordinated shop drawings, detailed layouts, sections, and installation documents directly from the BIM model.