01.
High-Rise Specialists
Connecting multidisciplinary teams through coordinated BIM workflows for accurate, efficient project delivery.
Aariha BIM Works Pvt. Ltd. delivers intelligent, construction-ready BIM solutions that improve coordination and project efficiency. We don't just build 3D models—we build how buildings are built.
DISCOVER BIM WORKSEvery successful project begins with accurate information. At Aariha BIM Works, we transform complex designs into intelligent digital models that improve coordination, simplify decision-making, and support efficient construction. Our engineering-first approach helps teams deliver projects with greater precision, clarity, and confidence.
Discover Our ApproachConnecting multidisciplinary teams through coordinated BIM workflows for accurate, efficient project delivery.
Creating coordinated digital models that enable efficient planning, execution, and quality construction outcomes.
Empowering project teams with transparent coordination and intelligent engineering-driven digital workflows.
Leveraging advanced BIM technologies to simplify construction and improve project performance.
Transform architectural concepts into precise BIM models with LOD 300—“400 accuracy, enabling seamless design coordination, efficient documentation, and error-free construction planning.

Integrate mechanical, electrical, plumbing, and fire protection systems into coordinated BIM models, ensuring clash-free designs, optimized workflows, and efficient project execution.
Detect and resolve design conflicts across architectural, structural, and MEPF systems before construction, minimizing rework, reducing costs, and ensuring seamless project execution.
Generate accurate, model-based quantity take-offs and support every project phase with reliable cost estimation, procurement planning, and efficient lifecycle management.
Deliver precise, construction-ready GFC drawings with coordinated BIM data, ensuring accurate site execution, reduced errors, and seamless communication across project teams.
Advanced LOD 350 modeling, comprehensive multi-discipline coordination, Good For Construction (GFC) drawings, and quantity take-offs for Ahmedabad's tallest skyscraper tower.
View All Projects →Level of Development (LOD) 350 modeling services, MEPF coordination, and precise parametric estimation to secure seamless structural and services integration.
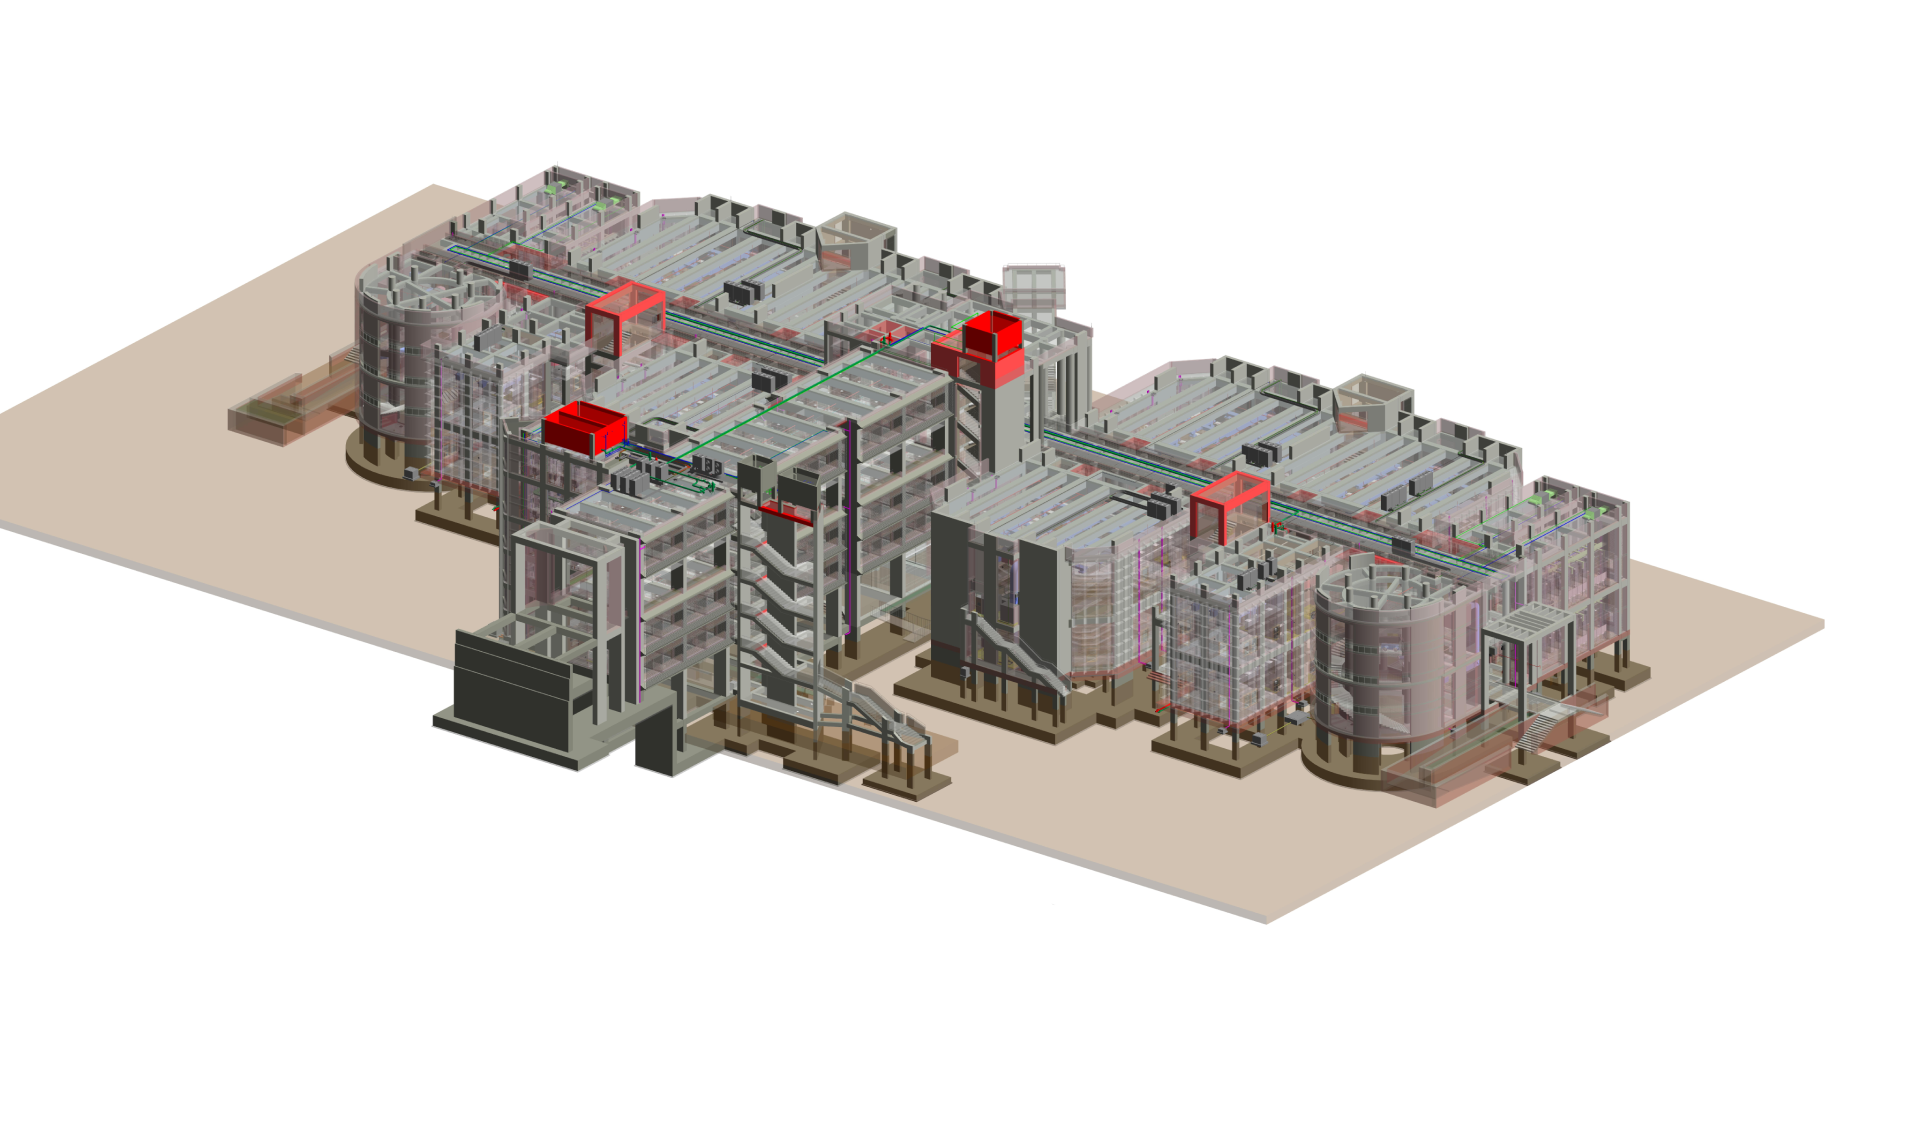
View All Projects →Rigorous LOD 300 coordination, design validation, and detailed quantity take-offs (QTO) to support a massive academic blocks & hostels expansion project.
View All Projects →


From BIM modelling to digital coordination, we help project teams reduce risk, improve collaboration, and build with greater confidence.
EXPLORE BIM WORKS →