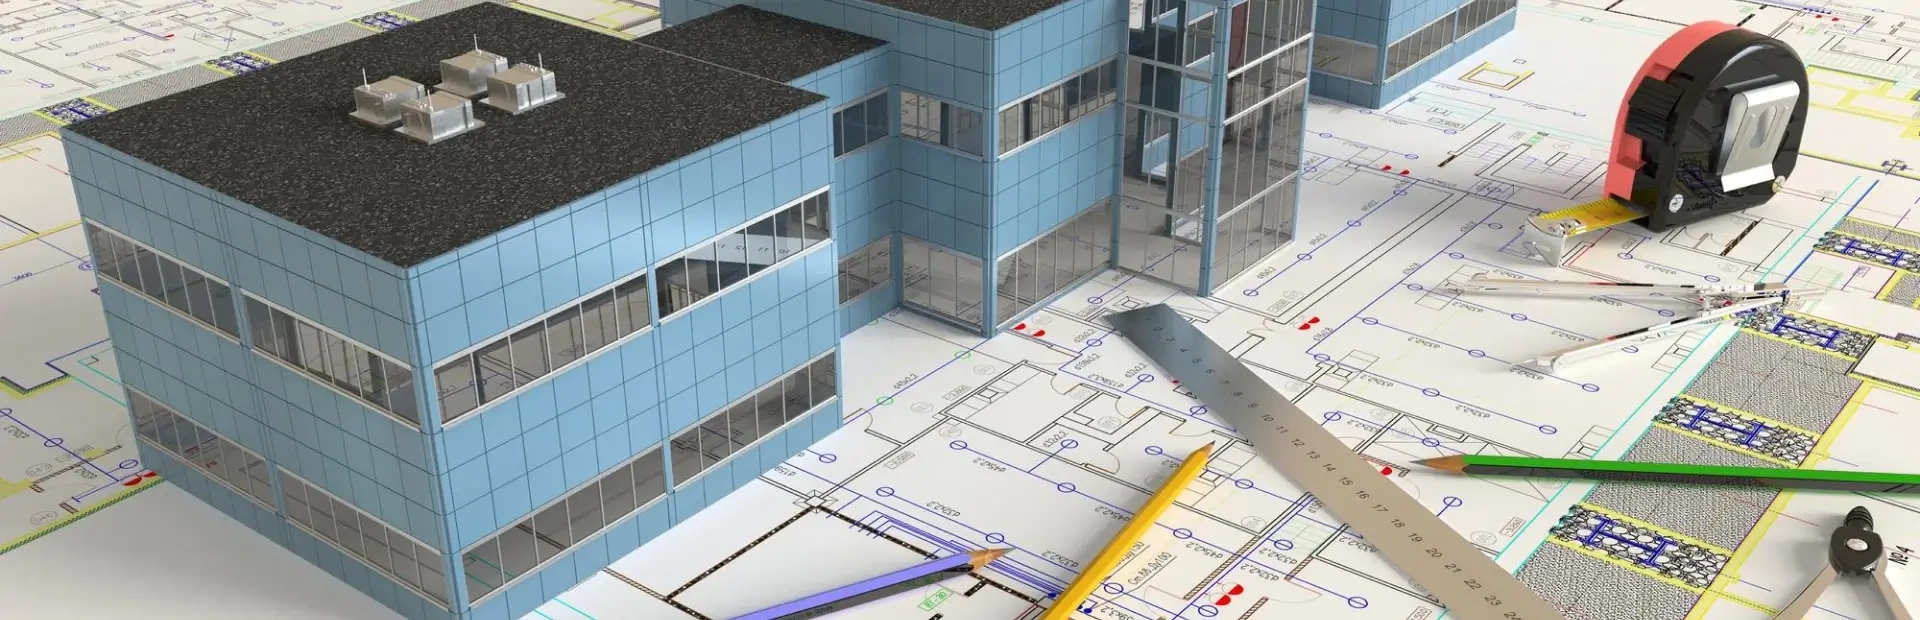
Our Good for Construction (GFC) Drawing service converts
coordinated BIM models into precise, construction-ready
documentation. We produce detailed plans, sections, elevations, and
installation drawings that enable accurate execution on site.
GOOD FOR CONSTRUCTION DESIGN
About Aariha
GOOD FOR CONSTRUCTION DESIGN


About the Service
Construction-ready drawings, coordinated detailing, and precise documentation that enable efficient execution with confidence.
Our Focus
Challenges We Solve
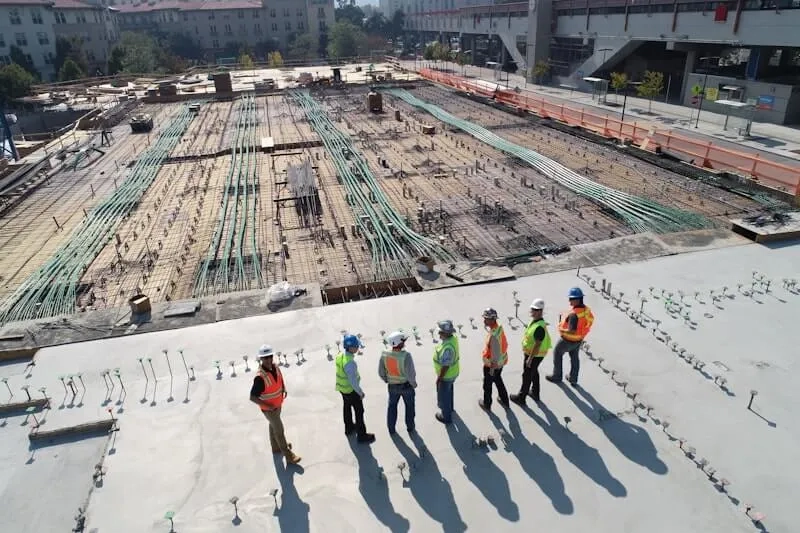
Clear and accurate construction drawings are essential for successful project execution. Our GFC documentation minimizes ambiguity, improves site coordination, and ensures every stakeholder works from the latest approved information.

01
Incomplete Construction Documentation
Missing details and inconsistent drawings create confusion, leading to execution errors and frequent site queries.
02
Drawing Revision Management
Multiple revisions often result in outdated drawings being used on site, causing rework and project delays.
03
Coordination Between Disciplines
Architectural, structural, and MEP drawings must remain synchronized to prevent conflicts during construction.

04
On-Site Execution Challenges
Unclear dimensions, missing annotations, and inaccurate detailing reduce productivity and affect construction quality.
BIM Deliverables
What We Deliver
Construction-ready documentation that improves drawing accuracy, site coordination, and execution efficiency.
01
PLANS
Detailed Floor Plans
Generate dimensioned floor plans with coordinated layouts, annotations, and construction information.
02
SECTIONS
Sections & Elevations
Produce accurate sections and elevations that clearly communicate design intent and construction details.
03
DETAILS
Construction Detailing
Develop enlarged details, junctions, and connection drawings for precise on-site execution.
04
COORDINATION
Coordinated GFC Drawings
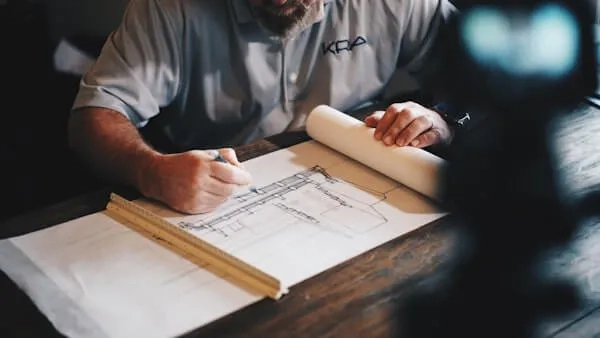
Deliver synchronized architectural, structural, and MEP drawings from a unified BIM model
05
REVISION
Revision Control
Maintain organized drawing revisions to ensure site teams always work with the latest approved documents.

06
SITE
Site Execution Support
Provide construction-ready documentation with dimensions, schedules, and annotations that simplify installation and improve field productivity.