
The Cost of Unresolved Design Discrepancies
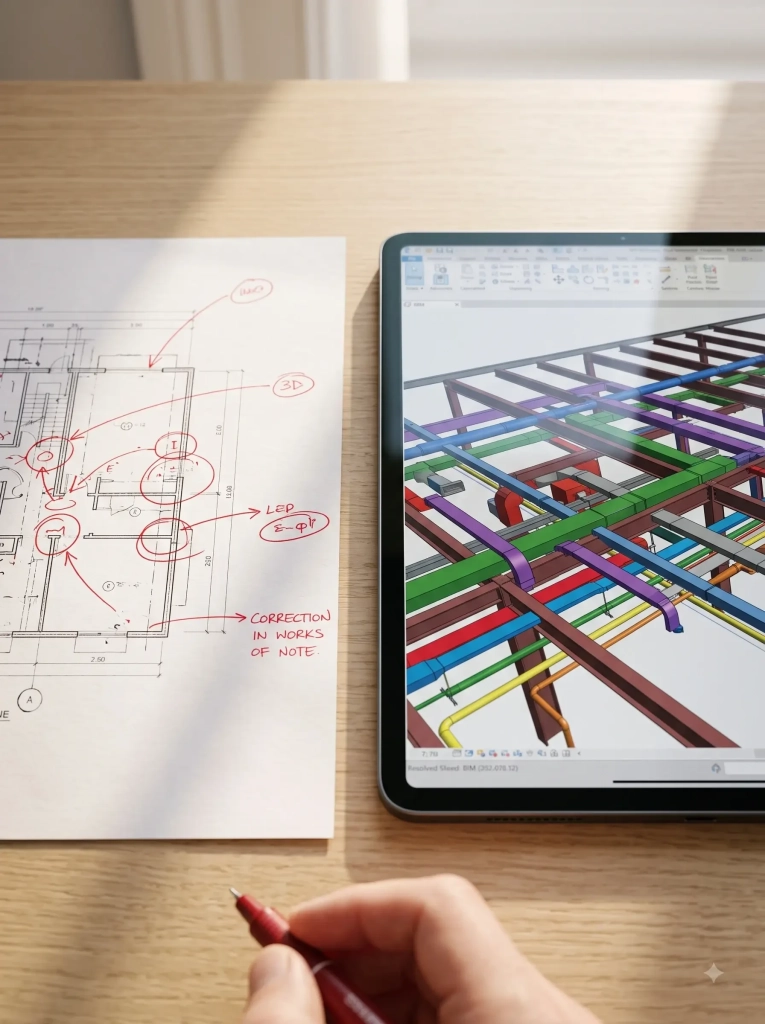
In major construction projects, the gap between paper designs and site reality is the largest source of cost overruns. Traditional 2D drawings frequently mask structural conflicts that only surface during the assembly phase. For instance, a structural beam blocking an HVAC duct route might seem minor on a layout page, but resolving this on-site requires field modifications, structural re-engineering, and immediate labor downtime. This is why developers must insist on clash-free BIM coordination before committing to construction schedules. When you identify these spatial conflicts early, you prevent the compounding delays that occur when multiple trades try to occupy the same physical space simultaneously.
A thorough pre-consultation risk assessment requires a critical review of your current Level of Development (LOD). If your architectural models are only at LOD 200 while your MEP designs are at LOD 300, you are walking into a coordination trap. The discrepancy in detail levels means that your quantity estimates will be flawed, leading to procurement shortfalls. Before bringing in a consultant, verify that your design team has executed a rigorous clash detection pass and generated an updated clash report. This technical documentation serves as the perfect starting point for your consulting partner, allowing them to draft a realistic risk mitigation schedule rather than wasting time identifying basic geometric clashes.
Is 2D coordination sufficient for complex industrial builds?
The short answer is no. Industrial construction involves dense networks of process piping, heavy structural steel, and specialized electrical substations. Relying on traditional overlay methods to detect interferences in these environments is practically impossible. A single missed clash between a high-pressure line and a structural brace can stall an entire installation crew for days. By upgrading to 3D BIM coordination before your initial advisory meetings, you provide your consultant with a clear digital twin of the project. This allows them to focus on high-level scheduling optimization and constructability reviews instead of spending their initial billable hours sorting through flat drawing sets.
“The most expensive place to solve a design conflict is in the field. Resolving a clash in a BIM model costs minutes: resolving it in poured concrete costs weeks.”
Developing Your Risk Matrix Before You book pmc consultation
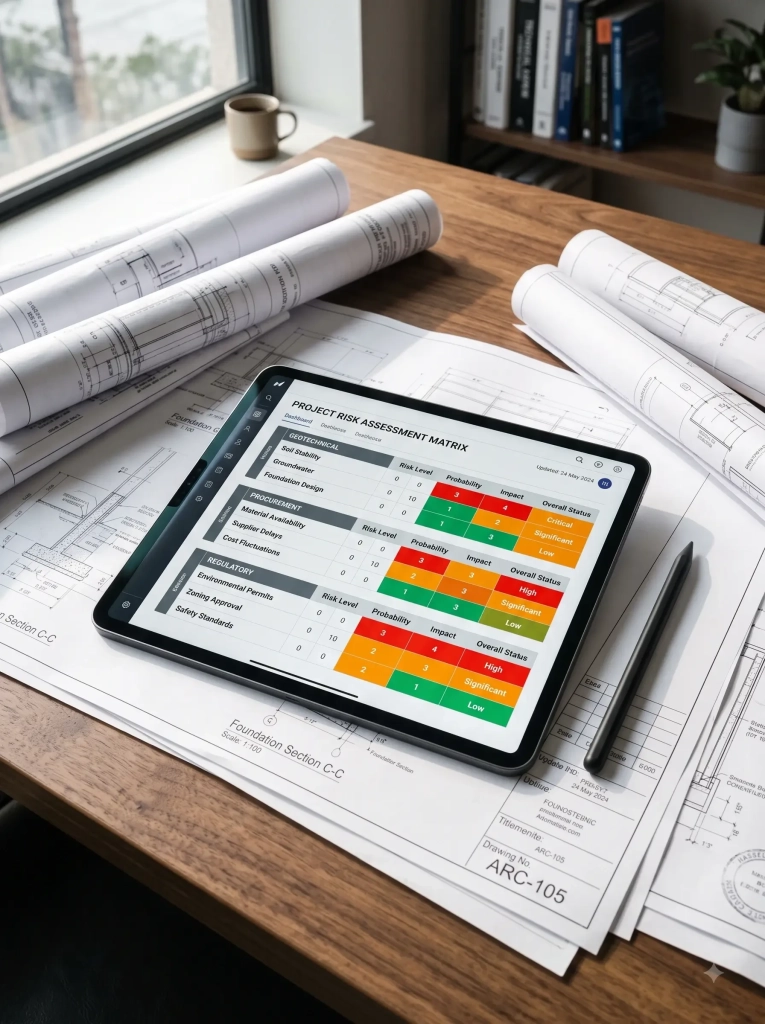
The secret to a highly productive consulting engagement lies in the quality of the data you bring to the table. Before you schedule your session or book pmc consultation packages, you should compile a detailed project risk matrix. This document must go beyond standard warnings about weather delays or labor shortages. It needs to address specific, quantifiable risks such as geotechnical anomalies, material procurement timelines, and local regulatory bottlenecks. For example, if your soil bearing capacity reports show high variability across the site, this must be flagged as a primary structural risk that could impact foundation designs and drive up piling costs.
Your risk matrix must also incorporate financial exposure projections based on detailed quantity surveying reports. If you do not have a clear understanding of your bill of quantities, any discussion about risk management remains purely theoretical. Knowing that your concrete volumes are calculated with a five percent margin of error gives your consultant concrete parameters to work with. They can then advise on contingency budgeting, contract structures, and liquid damage clauses that protect your capital. This level of preparation shifts the consultation from a broad introductory chat to a highly technical planning session.
To build this matrix, gather your lead architect, structural engineer, and MEP specialists for a dedicated pre-coordination meeting. Task them with listing their top execution concerns regarding constructability and site logistics. Combine these technical insights with your financial constraints to create a unified risk register. When you present this organized data to your PMC, you demonstrate a high level of project maturity, which naturally leads to more sophisticated project controls and better resource allocation plans.
Can you accurately predict material price volatility?
While you cannot control global market shifts, you can certainly structure your procurement contracts to insulate your project from extreme price spikes. A common mistake is assuming that your PMC will handle procurement strategies from scratch without your input on risk tolerance. Before your consultation, determine whether you prefer fixed-price contracts, fluctuation clauses, or advance material purchasing options. If you have already secured storage space for bulk materials like steel or cement, document this capability. This information allows your consultant to recommend the most suitable contract models and supply chain hedging tactics during your very first meeting.
How to Structure Your Project Data for Maximum Efficiency
The efficiency of your project launch is directly proportional to how well your digital files are organized. When you prepare to coordinate with a PMC, your technical documentation must be compiled in a structured Common Data Environment (CDE). Providing a consultant with a chaotic shared folder full of unnamed PDFs and outdated DWG files slows down the onboarding process. Instead, establish a clear folder hierarchy that separates architectural, structural, and MEP files, ensuring that every document is version-controlled and clearly labeled. This level of organization allows the consultant to instantly grasp the project status and identify critical path items.
Your technical package should also include up-to-date boundary surveys, utility clearance letters, and local municipality approvals. If there are pending environmental permits or easement issues, these must be explicitly noted in your documents. An experienced PMC will use this organized data to build a master project schedule that reflects real-world constraints. By delivering clean, structured information from day one, you maximize the efficiency of your advisory sessions and accelerate the transition from planning to active site execution.
What happens if your initial project data is incomplete?
Incomplete initial data leads to immediate project drift and change orders. When a consultant is forced to make assumptions about soil conditions, utility connections, or structural specifications, the entire project schedule becomes unstable. These assumptions often result in conservative estimates that artificially inflate your budget and timeline. If you lack critical data, it is better to identify these gaps early and task your internal team with gathering the missing information before seeking external advice. This discipline ensures that your advisory sessions are based on hard facts rather than speculative estimates.
An Actionable Pre-Consultation Checklist for Developers
To ensure your project is ready for professional oversight, execute this technical checklist before finalizing your consultation schedule. First, verify that all design models have undergone a comprehensive clash detection pass and that the clash reports are compiled. Second, confirm that your geotechnical investigation reports are complete and cover all proposed building footprints. Third, cross-check your architectural layouts against your structural and MEP models to identify any immediate spatial discrepancies. Fourth, gather all local municipal approvals, zoning permits, and utility NOCs into a single digital folder. Finally, draft a preliminary project budget that clearly separates land costs, design fees, construction estimates, and contingency funds. Completing these steps ensures that you get the maximum possible return on your consulting investment.
Ready to Secure Your Project Performance?
Mitigating project risk requires a combination of disciplined engineering preparation and experienced project controls. By identifying design clashes, compiling a detailed risk matrix, and organizing your technical data beforehand, you set the stage for a highly successful consulting partnership. Our team at Aariha Group specializes in helping developers navigate complex industrial and real estate projects through advanced BIM coordination, detailed quantity surveying, and rigorous construction management.
If you are ready to protect your capital and streamline your execution schedule,
Frequently asked questions
Why should I conduct a risk assessment before booking a PMC consultation?
Conducting a risk assessment before your consultation ensures that you have a clear understanding of your project gaps. This allows the consultant to focus immediately on high-level execution strategies and risk mitigation rather than wasting billable hours identifying basic design discrepancies and administrative issues.
What are the most common design risks in industrial construction?
The most common design risks involve spatial clashes between structural steel and MEP systems, mismatched levels of detail (LOD) between architectural and engineering models, and inaccurate quantity takeoffs. These discrepancies lead to expensive field modifications, material procurement delays, and labor downtime if not resolved during the design phase.
How does 3D BIM coordination reduce project contingency budgets?
3D BIM coordination identifies and resolves physical clashes between different building systems before construction begins. By eliminating these conflicts in the digital model, you drastically reduce the number of field change orders, material waste, and scheduling delays, allowing you to maintain a much lower contingency budget.
What documents should be organized in a Common Data Environment (CDE)?
Your CDE should contain structured, version-controlled architectural, structural, and MEP models, along with geotechnical reports, boundary surveys, utility clearances, and local municipal permits. Organizing these files in a central repository ensures that all project stakeholders are working from the latest design iterations.
Can a PMC help resolve pending regulatory and permitting issues?
Yes, a PMC can guide you through the regulatory landscape and expedite approvals, but they require a complete record of your current submissions and municipal correspondence. Providing this organized documentation during your initial consultation allows the consultant to quickly establish a realistic permitting schedule.